3D builder
Sketch it in 3D, leave with the cut list
A free builder for anything framed in timber. Pick a size, click where it goes, and it snaps to what is already there — every piece a real stock size, with the cut list, the timber order and the cost keeping themselves up to date as you work.
Free to try — no sign-up, nothing to install. How the floor planner works →
What people sketch with it
If it is posts, beams, studs, rafters and sheets, it will build it:
It is a sketcher rather than a drafting package. There are no layers, no constraints to define and no file format to learn — you pick a piece and click where it goes.
It orders timber the way a merchant sells it
This is where most estimates quietly go wrong. A build needs 101.9 linear metres of timber in the structure. You cannot buy 101.9 metres — you buy lengths. Round every piece up on its own and you over-order; add the lengths together and you under-order, because an offcut is not a usable piece.
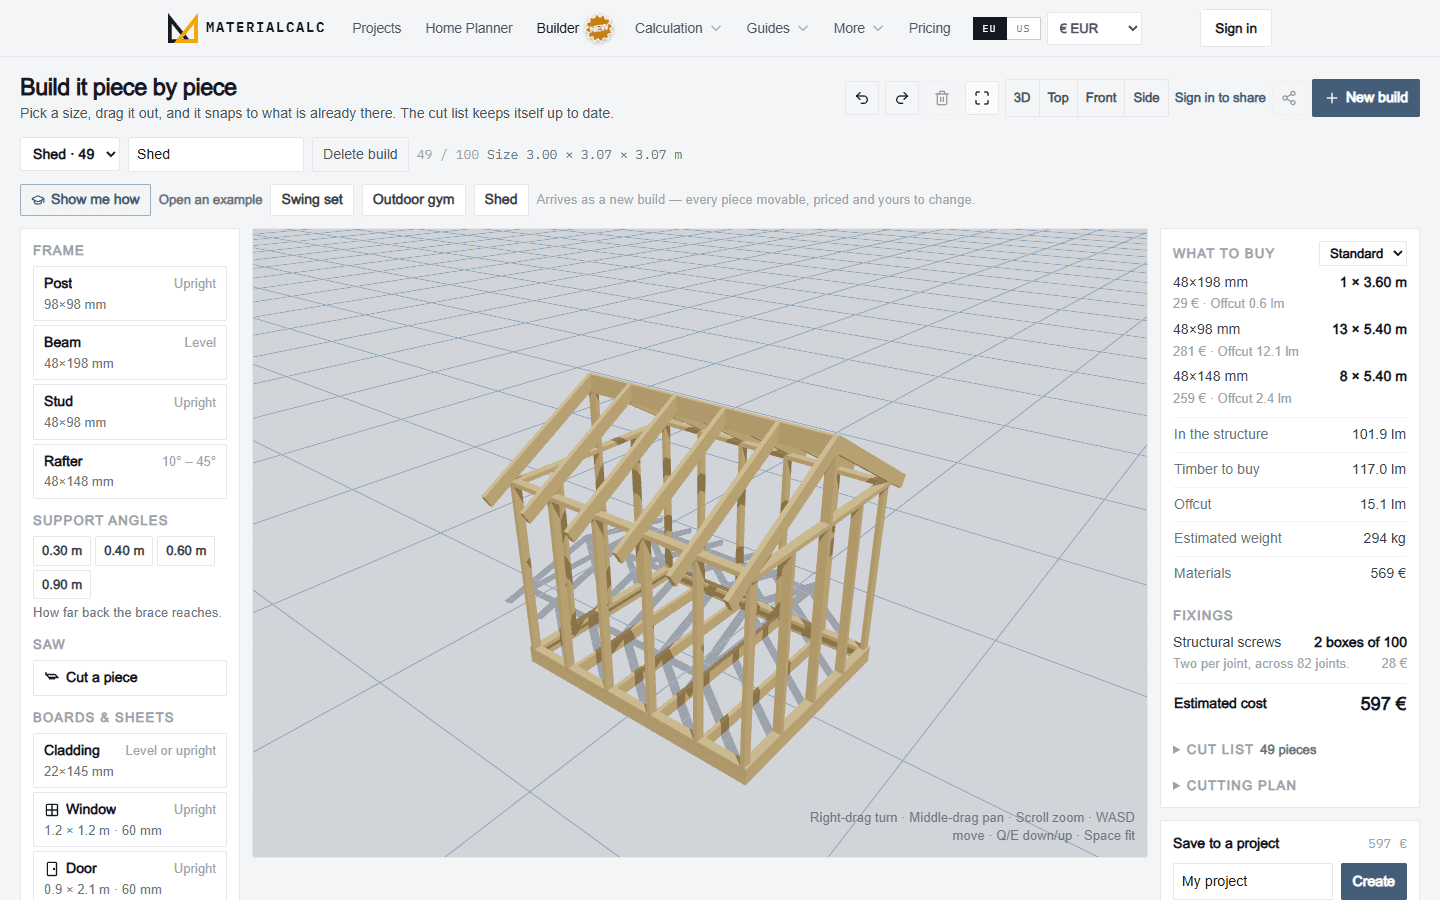
So the cuts are nested into the stock lengths a merchant actually carries, and what falls out is 117.0 metres to buy with 15.1 metres of offcut — plus a cutting plan saying which pieces come out of which length.
What it works out for you
| Cut list | Every piece at its finished length, with saw angles where a cut is not square. |
| Timber order | Nested into stock lengths, by section, with the offcut shown rather than hidden. |
| Fixings | Joints counted and screws derived from them, not estimated by eye. |
| Weight | What the finished structure weighs — which decides whether two people can stand it up. |
| Cost | Priced per section at budget, standard or premium, in your own currency. |
| Warnings | Flags a build that has come apart into pieces which are not actually connected. |
Start from something finished
Three worked examples open as new builds with every piece movable, priced and yours to change — so the quickest way to understand it is to take one apart and watch the timber order move. There is also a five-step guided build that ends with a clad wall.
It belongs to a project
A build is rarely the whole job. Save it into a project and its cut list and cost sit alongside the rooms, the other trades and what the work actually cost — one total rather than a sketch on one side and a budget on the other.
What is free
One build of up to 100 pieces, free, with sharing — enough for a deck frame, a gate or a clad wall; the example in the picture is 49. Paid plans keep more builds and bigger ones.
Built for a desktop or laptop, where the palette, the model and the cut list sit side by side and the timber order updates as you draw.
Guides for what you are building
The builder gets the geometry and the cut list right. These cover spans, fixings and footings — the things a 3D model will happily let you draw badly.
Common questions
Is the 3D builder free?
Yes, with a free build of up to 100 pieces — enough for most garden structures, a deck frame or a run of framing. Larger builds and keeping several of them need a paid plan. Nothing is installed; it runs in the browser.
What can I build with it?
Anything framed from timber. Garden structures, carports, pergolas, deck and floor frames, stud and partition walls, raised beds, workbenches, shelving, swing sets, gym frames, mezzanines and roof structures. If it is posts, beams, studs, rafters and sheets, it sketches it.
Do I need to know how to use CAD?
No. You pick a size from the palette and click where it goes, and it snaps to what is already there. It is closer to sketching than to drafting — there are no layers, no constraints to define, and no file format to learn.
Does it give me a cut list?
Yes, and a cutting plan with it. Every piece is listed at its finished length with the saw angle where a cut is not square, then nested into the stock lengths you would actually buy — so the order is in lengths a merchant sells rather than a total nobody can purchase.
How accurate is the timber order?
It nests cuts into stock lengths rather than rounding each piece up on its own, and shows the offcut that results. On the example in the picture that is 101.9 linear metres in the structure against 117.0 to buy, with 15.1 of offcut — the sort of gap that per-piece rounding hides in both directions.
Does it count screws and fixings?
It counts the joints and derives the fixings from them — two structural screws per joint across 82 joints in the example, so two boxes of 100. It also warns when a build has come apart into separate pieces that are not actually connected to each other.
Open an example, pull a wall out of it, and watch the timber order change.
What it costs. Building and pricing is free, and a free account keeps one saved build of up to a hundred pieces. Everything calculates on screen either way — the caps are on keeping and exporting the work, not on doing it. The Project Pass is one payment for three months of the rest, with no subscription.
See what each plan includes