Floor planner
Draw a room, and get the materials
A floor planner that does not stop at the drawing. Lay out the room to scale in your browser and the measurements go straight into the calculations — the right quantity of boards, tins, packs and lengths, with the waste factor for the job you actually described.
Free to try — no sign-up, nothing to install.
How it works
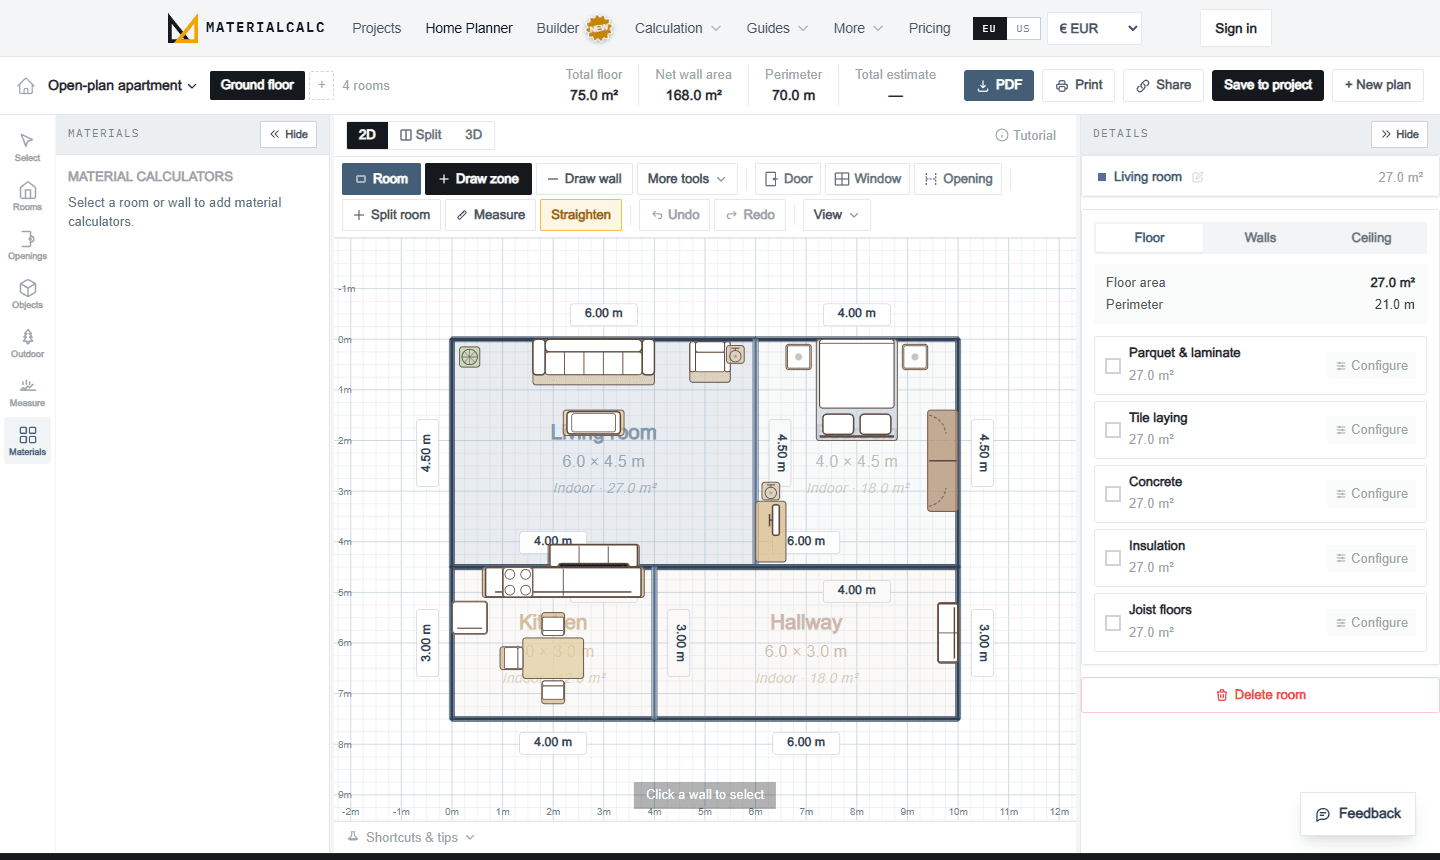
- 1Draw the room. Click each corner in turn. Type an exact length against any wall to fix it, or snap to a grid step you choose — a room sketched roughly can be made exact without starting again.
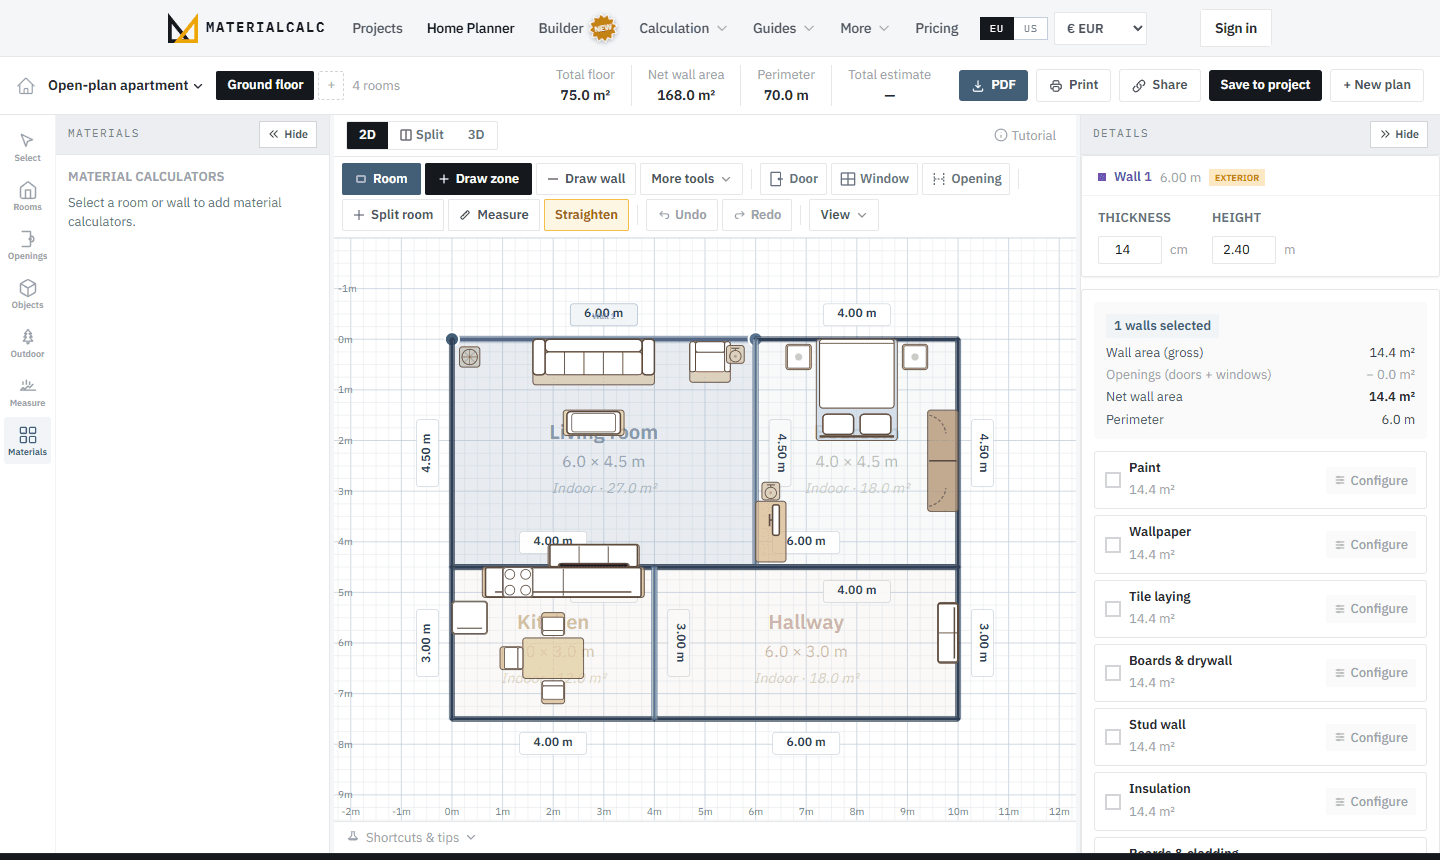
- 2Add the openings. Doors and windows go on the walls they belong to, and their area comes off the net wall area. That is the difference between paint for a wall and paint for a wall with two windows in it.
- 3Tick the materials. Choose a surface — floor, walls or ceiling — and pick what is going on it. The quantities come from the room you just drew, in the units the material is sold in.
- 4Add the rest of the job. More rooms, more floors, and outdoor areas like a patio, path or fence. Everything totals into one estimate you can keep and compare against what the work really cost.
What it measures for you
Put your room in and get the measurements every material is priced from. Doors and windows come off the net wall area.
Your room
Flooring, tiling, screed, levelling compound, underfloor heating
Skirting, coving, edge trim, the bottom plate of a stud wall
Before the openings come off
What paint, plasterboard, insulation and wallpaper are bought against
Ceiling finishes, and the height every wall calculation uses
1 door at 0.90 m × 2.10 m and 2 windows at 1.20 m × 1.20 m come off the gross wall area — the planner's own default sizes, and every opening is resizable there.
2D and 3D
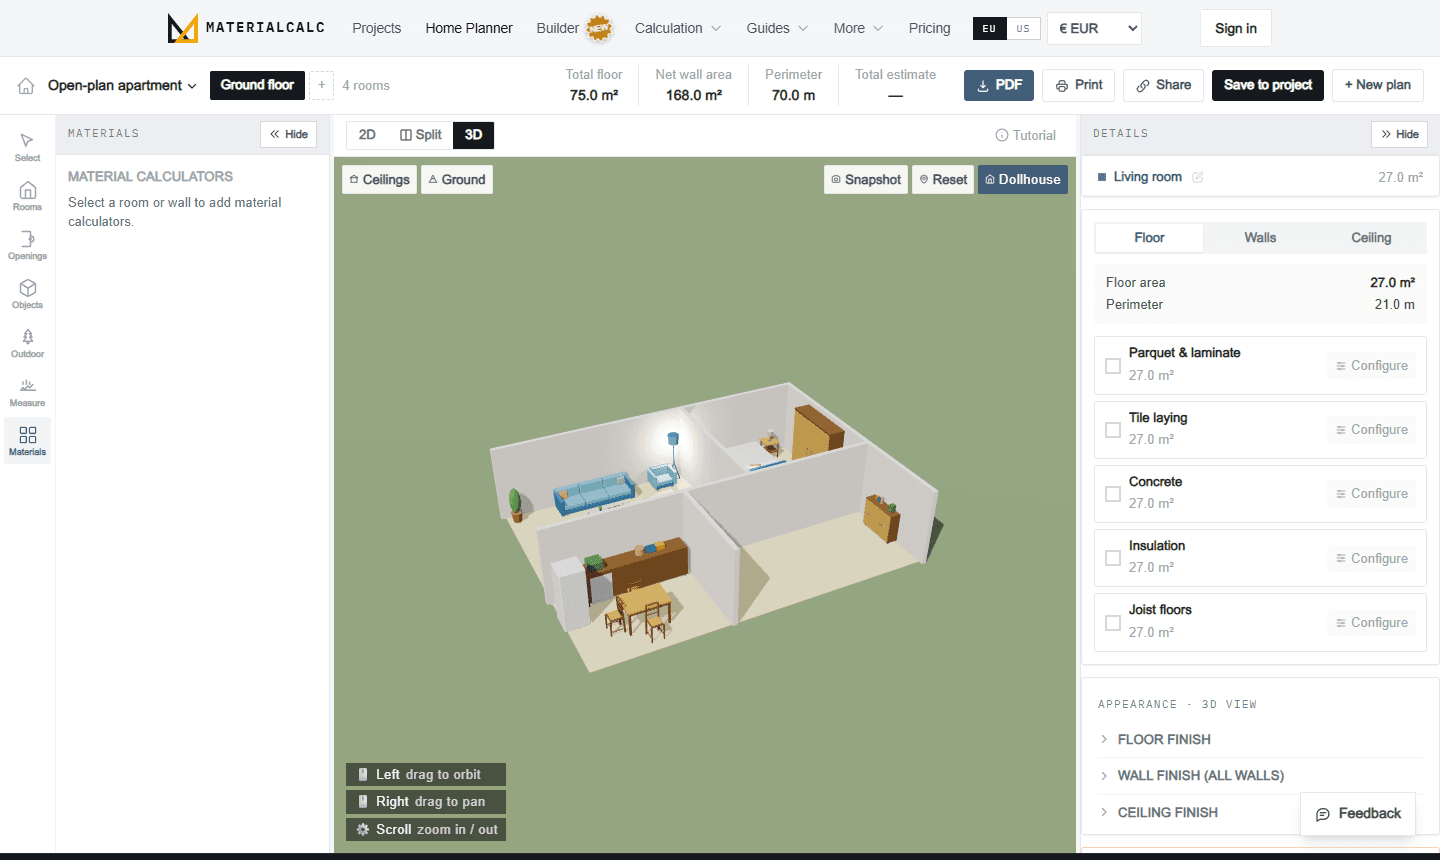
Draw in 2D, where measuring is precise, and switch to 3D to see what you have described. Doors, windows, furniture and finishes all appear. On a phone the 2D view is the default, so nothing heavy loads until you ask for it.
What is free
Drawing is free, and a free plan holds two rooms. Every calculator on the site is free to use with no account at all. Beyond two rooms — and for keeping several plans, exporting a PDF, or syncing between devices — it needs a paid plan.
Every calculator on the site stays free with no account at all.
More on the planner
Guides for the work itself
A drawn room is the measurement. These are the methods — how each trade is actually done, and what it needs.
Common questions
Can I measure a floor plan online?
Yes. Draw the room to scale in the browser and the floor area, wall area, perimeter and ceiling height are calculated as you go. Nothing is installed, and the drawing stays on your own device unless you choose to save it to an account.
How do I draw a room to scale?
Click each corner in turn to lay out the walls, then type an exact length against any wall to fix it. The grid snaps to whatever step you choose, so a room drawn roughly can be made exact without redrawing it.
Is the floor planner free?
Drawing is free, and a free plan holds two rooms. Beyond two rooms, and for saving several plans, exporting a PDF or syncing between devices, it needs a paid plan. The calculators themselves are free to use with no account at all.
Does it work on a phone?
Yes. Rooms are drawn by tapping corners, and the 2D view is the default on a phone so no 3D rendering is loaded. The 3D view is available by tapping through to it.
What can I do with the measurements once the room is drawn?
They feed the material calculators directly. Pick a surface — floor, walls or ceiling — and tick a material, and the quantities come from the room you just drew rather than from numbers typed in twice. Several rooms add up into one project total.
Draw the first room and see what comes out of it. Nothing to install, and no account needed to start.
What it costs. Drawing, measuring and pricing a plan is free, and a free plan holds two rooms. Everything calculates on screen either way — the caps are on keeping and exporting the work, not on doing it. The Project Pass is one payment for three months of the rest, with no subscription.
See what each plan includes