Floor planner · Measuring
Measure a floor plan online
Draw the room to scale and read the numbers off it — floor area, wall area with the windows taken off, perimeter, and the length of any single wall. In the browser, in metric or imperial, without installing anything.
Free to try — no sign-up, nothing to install. What else the planner does →
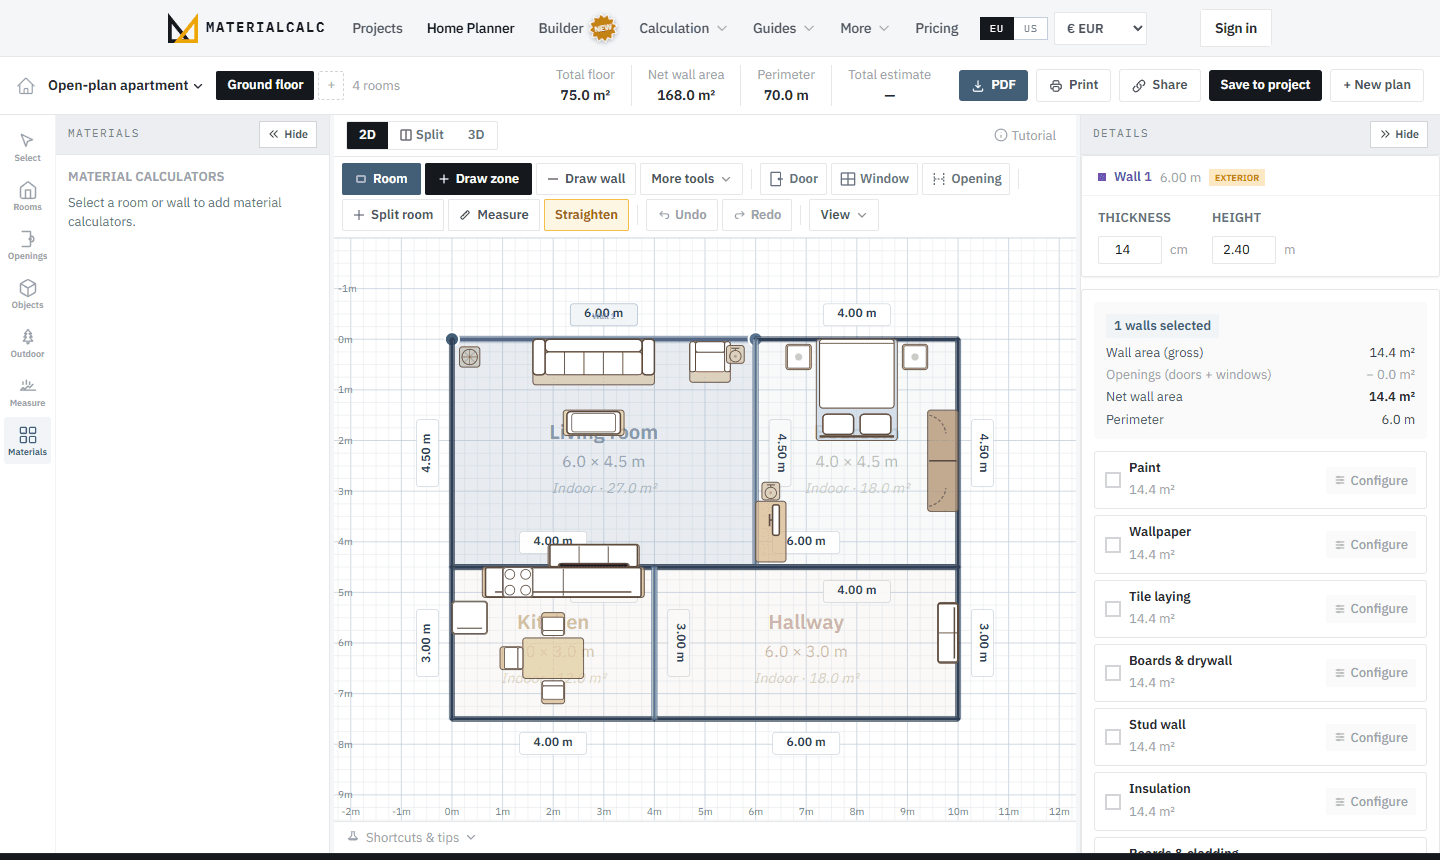
The four steps
- 1Draw the outline. Click each corner in turn. The shape can be anything closed — an L, a bay, a room with a chimney breast — so you draw the room rather than the rectangle nearest to it.
- 2Fix the lengths. Type the real measurement against any wall and the plan adjusts to it. A room sketched roughly becomes exact without redrawing it.
- 3Put the openings in. Doors and windows go on the wall they belong to. Their area comes off the net wall area, which is the number paint and plasterboard are actually bought against.
- 4Read it off. Floor area, gross and net wall area, perimeter, ceiling height, and any single wall on its own.
Gross and net, and why it matters
Gross wall area is length times height. Net is gross minus the doors and windows. Nearly everything that goes on a wall is bought against the net figure, and in a room with two large windows the difference runs to several square metres — which is a tin of paint, or a sheet of plasterboard, or a pack of insulation. Drawing the openings is what makes that number trustworthy rather than a guess with a deduction in it.
Metric and imperial
Both, as a toggle, and it converts rather than reinterprets. A 6 metre wall stays a 6 metre wall and is displayed as 19 ft 8 in. That sounds obvious and is the bug most unit toggles have: they leave the number alone and change the label, turning a 6 metre wall into a 6 foot one and the estimate with it.
Then the measurements do something
A measurement on its own still has to be turned into an order. Here the room you drew feeds the material calculations directly — pick a surface, tick a material, and the quantity comes from the plan rather than from the number being typed in a second time. That is the floor planner in full, and the material estimator is what it hands to.
What you measure for
Each of these is bought against a measurement from the plan — net wall area, floor area or perimeter.
Common questions
How do I measure a floor plan online?
Draw the outline of the room to scale, then read the measurements off it. Click each corner in turn, type an exact length against any wall to fix it, and the floor area, wall area, perimeter and ceiling height are worked out as you go. Nothing is installed and no account is needed to start.
How do I draw a room to scale?
Set the grid step you want to snap to, click the corners, then correct any wall by typing its real length. A room sketched roughly becomes exact without redrawing it, which matters because most rooms are measured in a slightly wrong order and corrected afterwards.
What is the difference between gross and net wall area?
Gross is wall length times height. Net takes the doors and windows off it. Paint, plasterboard, insulation and wallpaper are all bought against the net figure, which is why a room with two large windows needs noticeably less of all four than its gross area suggests.
Can I measure an irregular or L-shaped room?
Yes — the outline is any closed shape, so an L, a bay or a room with a chimney breast is drawn as it is rather than approximated to a rectangle. The area follows the shape you drew.
Does it work in feet and inches?
Yes. Metric and imperial are a toggle, and it converts the plan rather than reinterpreting the numbers — a 6 metre wall stays 6 metres and is shown as 19 ft 8 in, not turned into a 6 foot wall.
One room takes about a minute to draw, and the measurements are good from then on.